
New Construction













Address
524 Nw 1st Avenue, WILLISTON, FL
Price
$ 299,900
Property Attributes
- MLS#OM732884
- TypeSingle Family
- Listing Status Active
- CountyLevy
- CityWILLISTON
- AreaWilliston
- NeighborhoodWILLISTON HEIGHTS
- Zip32696
- StyleSingle Family Residence
- Year Built2026
- Taxes$ 501
- Price$ 299,900
- Bedrooms3
- Full Bathrooms2
- Half Bathrooms0
- Sqr Footage1519
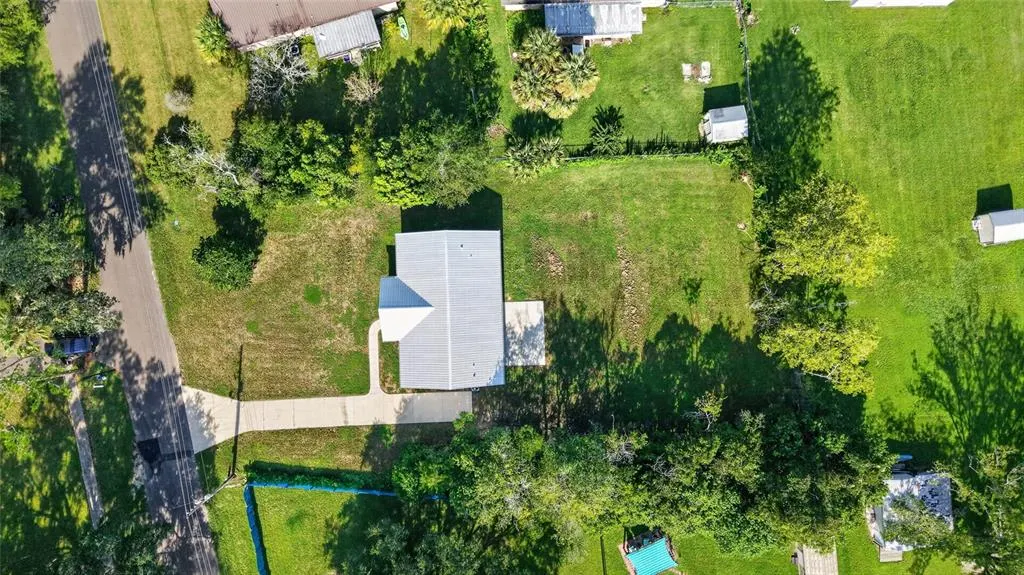
- Lot Size0.92 Acres
Data Source:
Stellar MLS
Property Description
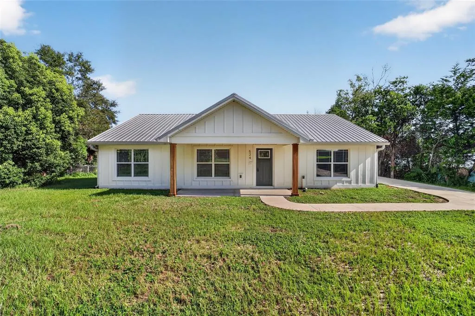
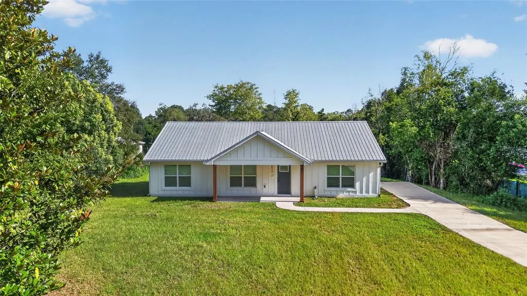
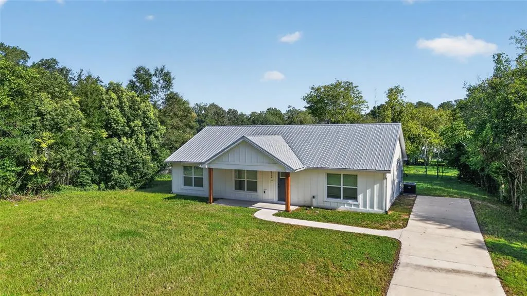
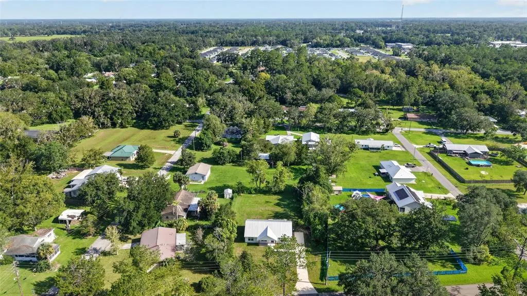
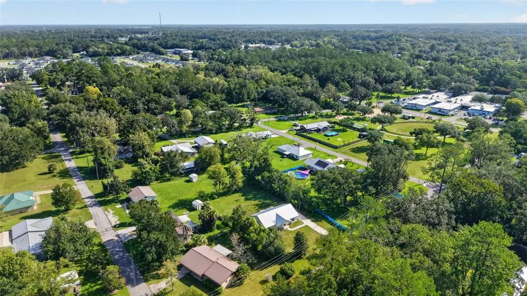
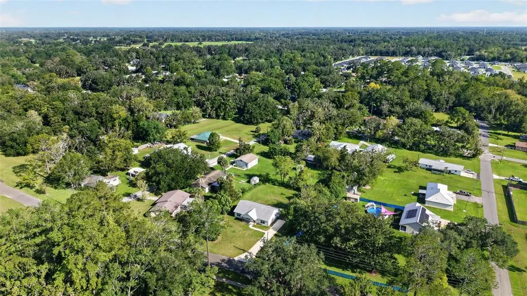
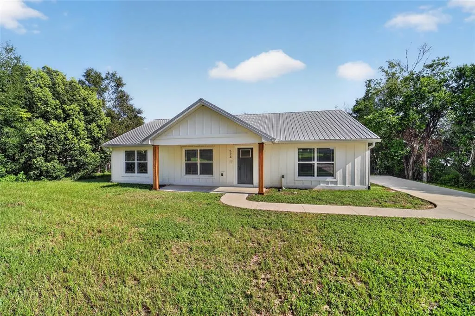
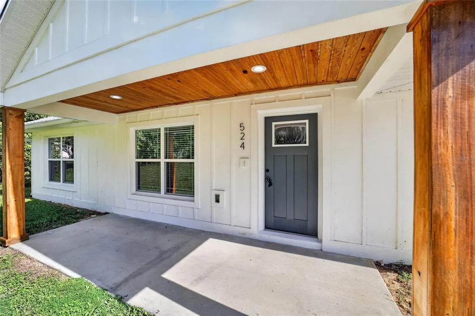
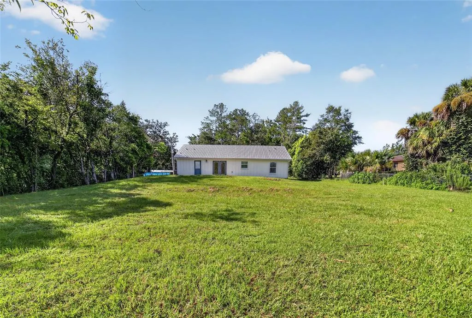
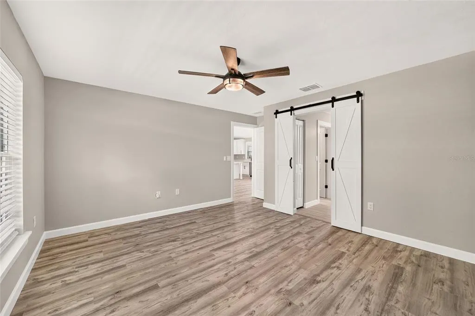
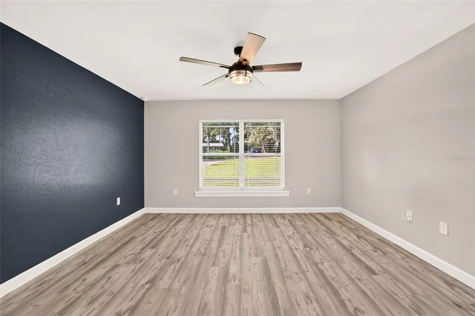
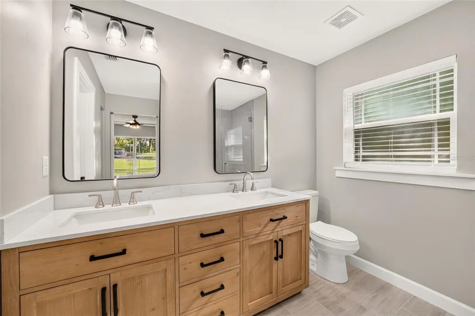
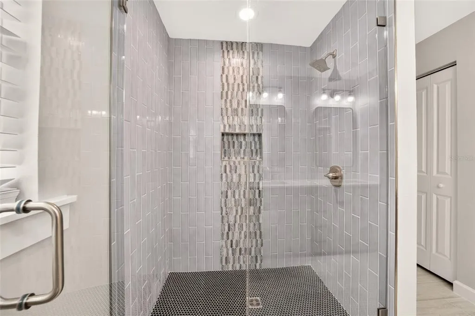
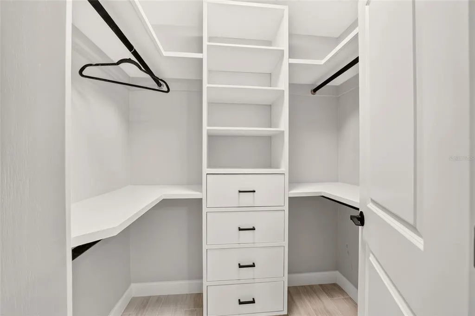
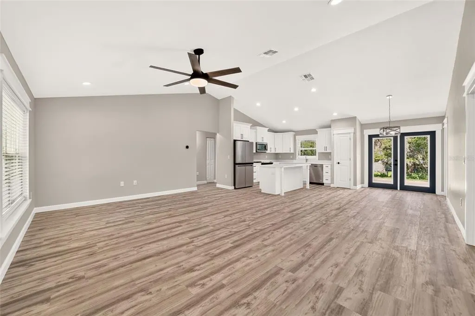
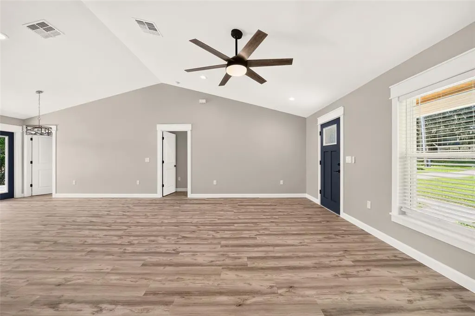
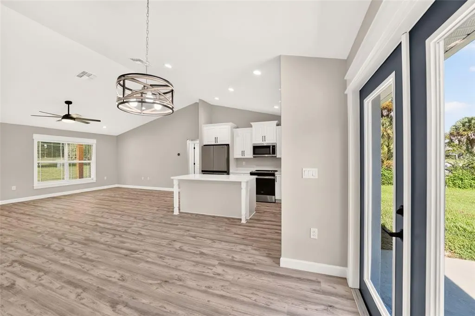
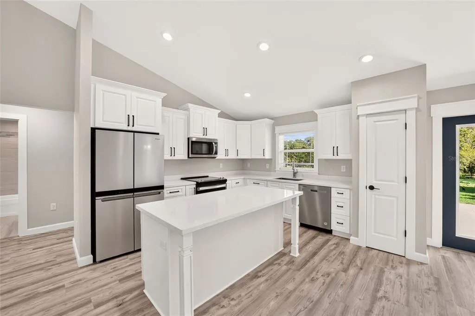
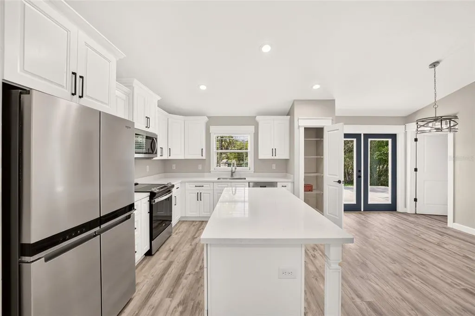
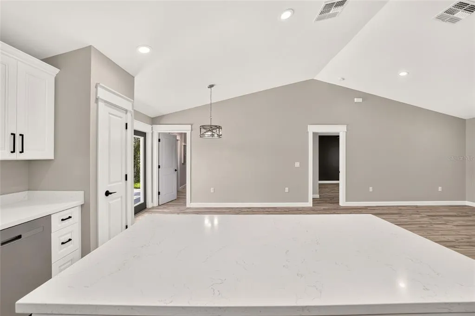
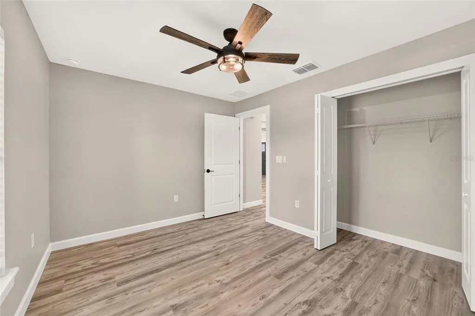
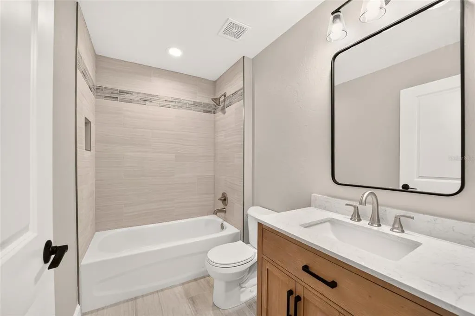
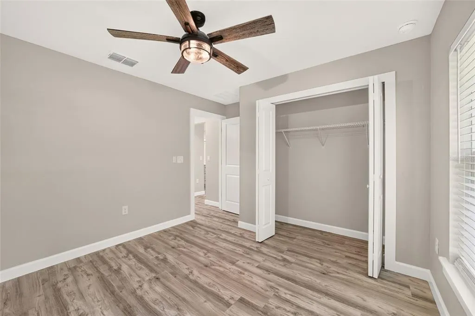
Farmhouse Perfection on Nearly an Acre — No HOA, No Compromises Some homes are built to a budget. This one was built to a standard — and it shows the moment you pull up the drive. Welcome to 524 NW First Street, a stunning 2026-built farmhouse-style retreat that brings big-build luxury to a beautifully efficient 1,519 square feet. This 3-bedroom, 2-bathroom home is a rare blend of style, substance, and smart building — situated on just under an acre with no HOA. From the curb, the home makes an impression: a durable metal roof, concrete block construction with stucco, and classic board-and-batten siding come together for timeless farmhouse curb appeal, built with sustainability features woven throughout. Step inside and feel the difference. Vaulted ceilings soar overhead. Light pours through beautifully framed farmhouse windows and doors. The open-concept floor plan breathes — no cramped hallways, no wasted square footage, just room to live, with ceiling fans throughout for year-round comfort. The kitchen doesn't just look good — it performs. Quartz countertops, real wood cabinetry, and upgraded appliances make this a space you'll actually want to cook in, backed by a reach-in pantry that keeps everything in its place. Retreat to a primary suite that feels like it belongs in a home twice this size, complete with a real wood built-in closet. Slide through the custom barn door into the ensuite, where spa-level comfort awaits with a double vanity and an upgraded shower — the kind of details buyers dream about and rarely find at this price point. Durable, elegant finishes continue throughout with luxury vinyl and porcelain tile flooring, while even the laundry room impresses with a walk-in design and dedicated mud area that makes everyday life easier. Then there's the porch — wood-planked ceilings and solid posts, overlooking nearly a full acre of your own land. No neighbors on top of you. No HOA telling you what to do with it. Just space to breathe, and the freedom to make it yours. All of this, just walking distance to everything in Williston. Homes like this don't come around often. Schedule your showing — come see it before it's gone.
| Elementary School | Middle School | High School |
|---|---|---|
| Williston Elementary School-LV Elementary School | Williston Middle High School-LV Middle School | Williston Middle High School-LV High School |
| Price History | |
|---|---|
| 9/25/2026 | Listed $299,900 |
General Features
| Sewer | Public Sewer |
|---|---|
| Heating | Central |
| Cooling | Central Air |
| Utilities | BB/HS Internet Available,Electricity Connected,Natural Gas Available,Sewer Connected,Water Connected |
| Possession | Close Of Escrow |
| Roof | Metal |
| Appliances | Dishwasher,Electric Water Heater,Exhaust Fan,Microwave,Range,Range Hood,Refrigerator |
| Zoning | RES1 |
| Construction Materials | Block,Stucco |
| Year Built | 2026 |
| Levels | One |
| Property Subtype | Single Family Residence |
| Tax Year | 2025 |
| Ownership | Fee Simple |
| County | Levy |
| New Construction | true |
| Property Type | Residential |
| Subdivision Name | WILLISTON HEIGHTS |
| Facing Direction | Southeast |
| Garage Y/N | false |
| Total Rooms | 3 |
| Full Baths | 2 |
| Status | Active |
| Directions | From Ocala, US 27 to Williston, T/R at Nw 7th St (wawa at corner), T/R onto nw 1st Ave, Home on left just past stop sign |
| High School | Williston Middle High School-LV |
| City | WILLISTON |
| Senior Community Y/N | false |
| MLS Area | 32696 - Williston |
| Lot Size Units | Square Feet |
| Lot Size Square Feet | 40075 |
| Carport Y/N | false |
| Listing Terms | Cash,Conventional,FHA |
| Elementary School | Williston Elementary School-LV |
| Land Lease Y/N | false |
| Tax Annual Amount | 501 |
| Home Warranty Y/N | true |
| Middle/Junior High School | Williston Middle High School-LV |
| Property Condition | Completed |
| Additional Parcels Y/N | false |
| Lease Considered Y/N | true |
| Virtual Tour | https://www.propertypanorama.com/instaview/stellar/OM732884 |
| Building Area Units | Square Feet |
| Living Area Units | Square Feet |
| Standard Status | Active |
| Occupancy Type | Vacant |
| Tax Lot | 25 |
| Legal Description | 06-13-19 WILLISTON HTS BLK 2 LOTS 25 THRU 28 OR BOOK 1618 PAGE 833 |
| Minimum Lease | No Minimum |
| Water Access Y/N | false |
| Water View Y/N | false |
| Flood Zone Code | X |
| In Law Suite YN | false |
| Flood Zone Code X | Yes |
Interior Features
| Interior Amenities | Ceiling Fan(s),Eating Space In Kitchen,High Ceilings,Open Floorplan,Vaulted Ceiling(s),Walk-In Closet(s),Window Treatments |
|---|---|
| Flooring | Luxury Vinyl,Porcelain Tile |
| Furnished Y/N | Unfurnished |
| Air Conditioning Y/N | true |
| Heating Y/N | true |
| Window Features | Blinds,Insulated Windows |
| Fireplace Y/N | false |
| Laundry Features | Laundry Room |
| Total Bedrooms | 3 |
| LivingAreaSource | Public Records |
| Total Baths | 2 |
Exterior Features
| Exterior Amenities | French Doors,Private Yard,Rain Gutters |
|---|---|
| Lot Features | Cleared,City Lot |
| Water Source | Public |
| Lot Size Area | 40075 |
| Foundation Details | Slab |
| Building Area Total | 2026 |
| Lot Size Acres | 0.92 |
| Road Surface Type | Asphalt,Concrete |
| Private Pool | false |
| Waterfront Y/N | false |
Amenities
- Foreclosure
- Views
- Short Sale
- New Construction
- Adult 55+
- Lease To Own
- No HOA Fees
- Furnished
- Primary On Main
- Air Conditioning
- Seller Finance
- Green
- Fixer Upper
- Horse
- Golf
- Fireplace
- Deck
- Garage
- Basement
- Pool
Property vs Single Family Average in 32696
Price
Taxes
Year Built
 Copyright © MFRMLS.com All information deemed reliable but not guaranteed. All properties are subject to prior sale, change or withdrawal. Neither listing broker(s) or information provider(s) shall be responsible for any typographical errors, misinformation, misprints and shall be held totally harmless. Listing(s) information is provided for consumers personal, non-commercial use and may not be used for any purpose other than to identify prospective properties consumers may be interested in purchasing. Information on this site was last updated Last updated on September 25, 2026 6:54 PM UTC The listing information on this page last changed on Last updated on September 25, 2026 6:54 PM UTCd. The data relating to real estate for sale on this website comes in part from the Internet Data Exchange program of MFR MLS.
All information deemed reliable but not guaranteed. All properties are subject to prior sale, change or withdrawal. Neither listing broker(s) or information provider(s) shall be responsible for any typographical errors, misinformation, misprints and shall be held totally harmless. Listing(s) information is provided for consumers personal, non-commercial use and may not be used for any purpose other than to identify prospective properties consumers may be interested in purchasing.
Updated on September 25, 2026 6:54 PM UTC
Copyright © MFRMLS.com All information deemed reliable but not guaranteed. All properties are subject to prior sale, change or withdrawal. Neither listing broker(s) or information provider(s) shall be responsible for any typographical errors, misinformation, misprints and shall be held totally harmless. Listing(s) information is provided for consumers personal, non-commercial use and may not be used for any purpose other than to identify prospective properties consumers may be interested in purchasing. Information on this site was last updated Last updated on September 25, 2026 6:54 PM UTC The listing information on this page last changed on Last updated on September 25, 2026 6:54 PM UTCd. The data relating to real estate for sale on this website comes in part from the Internet Data Exchange program of MFR MLS.
All information deemed reliable but not guaranteed. All properties are subject to prior sale, change or withdrawal. Neither listing broker(s) or information provider(s) shall be responsible for any typographical errors, misinformation, misprints and shall be held totally harmless. Listing(s) information is provided for consumers personal, non-commercial use and may not be used for any purpose other than to identify prospective properties consumers may be interested in purchasing.
Updated on September 25, 2026 6:54 PM UTC
 All information deemed reliable but not guaranteed. All properties are subject to prior sale, change or withdrawal. Neither listing broker(s) or information provider(s) shall be responsible for any typographical errors, misinformation, misprints and shall be held totally harmless. Listing(s) information is provided for consumers personal, non-commercial use and may not be used for any purpose other than to identify prospective properties consumers may be interested in purchasing. Information on this
 Information is deemed to be reliable, but is not guaranteed. © 2026 MLS. Last Updated September 25, 2026 6:54 PM UTC The information on this sheet has been made available by the MLS and may not be the listing of the provider. Listing data provided by the Daytona Beach Area Association of REALTORS® Internet Data Exchange (IDX) program. Data is believed to be accurate but not warranted.
 New Smyrna Beach Board of REALTORS® All information deemed reliable but not guaranteed. All properties are subject to prior sale, change or withdrawal. Neither listing broker(s) or information provider(s) shall be responsible for any typographical errors, misinformation, misprints and shall be held totally harmless. Listing(s) information is provided for consumer's personal, non-commercial use and may not be used for any purpose other than to identify prospective properties consumers may be interested
